548 Calle Portilla
548 Calle Portilla
548 Calle Portilla
548 Calle Portilla
548 Calle Portilla
548 Calle Portilla
548 Calle Portilla
548 Calle Portilla
548 Calle Portilla
548 Calle Portilla
548 Calle Portilla
548 Calle Portilla
548 Calle Portilla
548 Calle Portilla
548 Calle Portilla
548 Calle Portilla
548 Calle Portilla
548 Calle Portilla
548 Calle Portilla
548 Calle Portilla
548 Calle Portilla
548 Calle Portilla
548 Calle Portilla
548 Calle Portilla
548 Calle Portilla
548 Calle Portilla
548 Calle Portilla
548 Calle Portilla
548 Calle Portilla
548 Calle Portilla
548 Calle Portilla
548 Calle Portilla
548 Calle Portilla
548 Calle Portilla
548 Calle Portilla
548 Calle Portilla
548 Calle Portilla
548 Calle Portilla
548 Calle Portilla
548 Calle Portilla
548 Calle Portilla
548 Calle Portilla
548 Calle Portilla
548 Calle Portilla
548 Calle Portilla
548 Calle Portilla
548 Calle Portilla
548 Calle Portilla
548 Calle Portilla
548 Calle Portilla
548 Calle Portilla
SEE ALL PHOTOS
548 Calle Portilla
548 Calle Portilla
548 Calle Portilla
548 Calle Portilla
548 Calle Portilla
548 Calle Portilla
548 Calle Portilla
548 Calle Portilla
548 Calle Portilla
548 Calle Portilla
548 Calle Portilla
548 Calle Portilla
548 Calle Portilla
548 Calle Portilla
548 Calle Portilla
548 Calle Portilla
548 Calle Portilla
548 Calle Portilla
548 Calle Portilla
548 Calle Portilla
548 Calle Portilla
548 Calle Portilla
548 Calle Portilla
548 Calle Portilla
548 Calle Portilla
548 Calle Portilla
548 Calle Portilla
548 Calle Portilla
548 Calle Portilla
548 Calle Portilla
548 Calle Portilla
548 Calle Portilla
548 Calle Portilla
548 Calle Portilla
548 Calle Portilla
548 Calle Portilla
548 Calle Portilla
548 Calle Portilla
548 Calle Portilla
548 Calle Portilla
548 Calle Portilla
548 Calle Portilla
548 Calle Portilla
548 Calle Portilla
548 Calle Portilla
548 Calle Portilla
548 Calle Portilla
548 Calle Portilla
548 Calle Portilla
548 Calle Portilla
548 Calle Portilla
Sold

548 Calle Portilla

548 Calle Portilla, Camarillo, CA 93010

$1,130,000
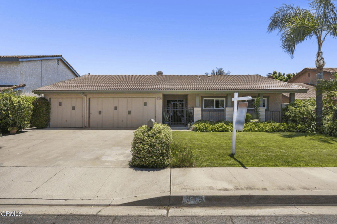
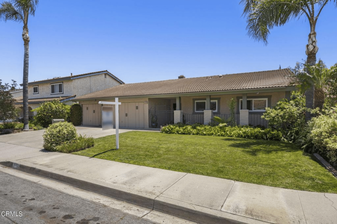
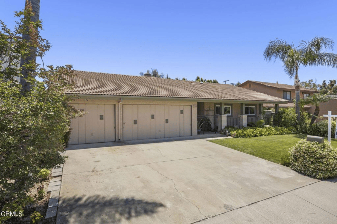
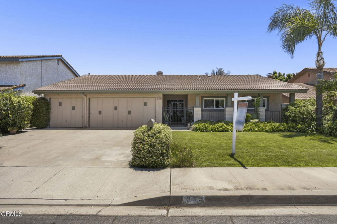
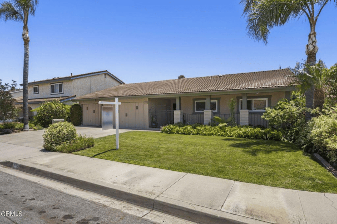
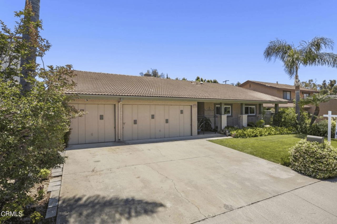
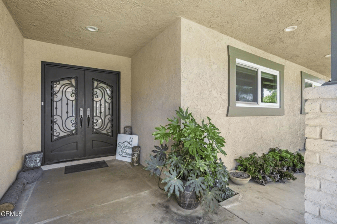
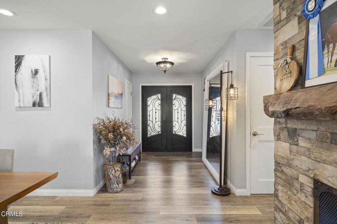
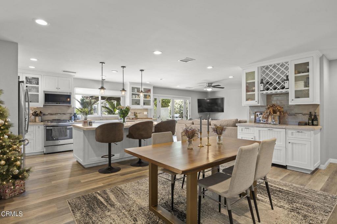
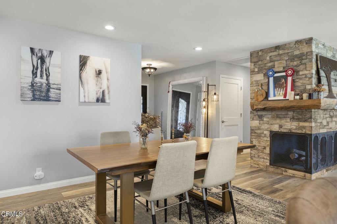
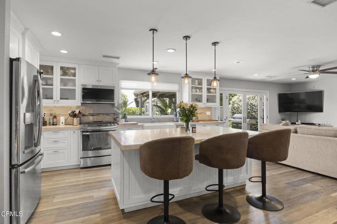
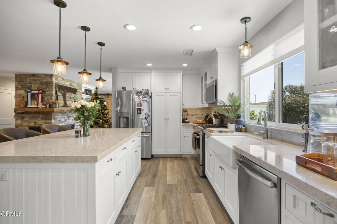
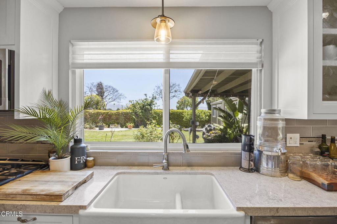
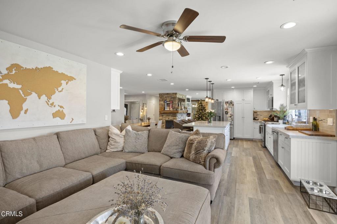
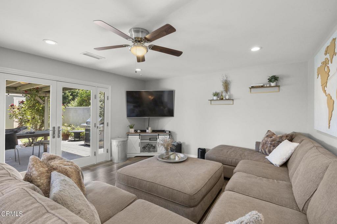
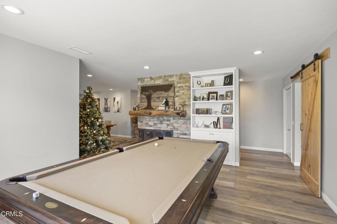
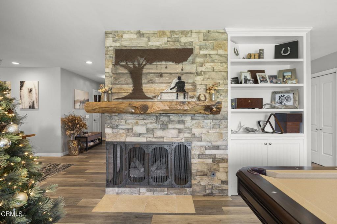
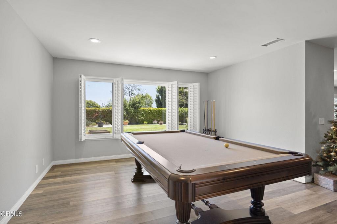
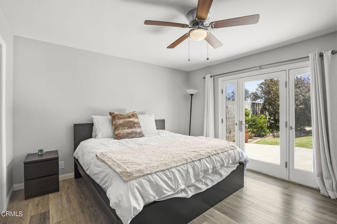
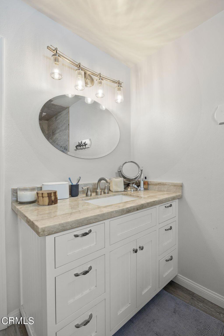
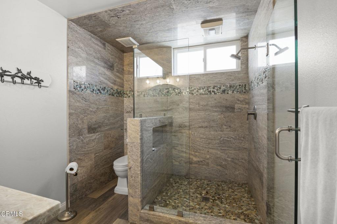
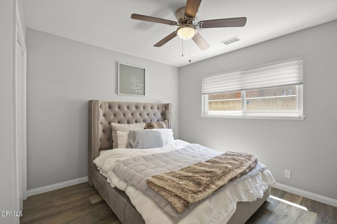
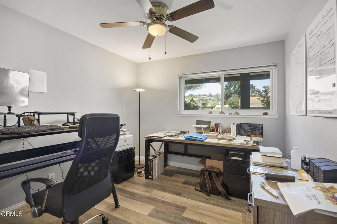
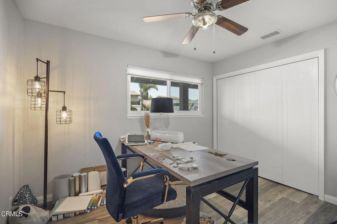
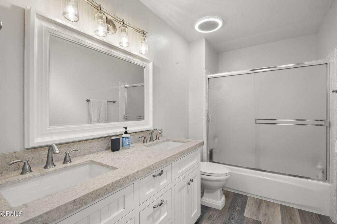
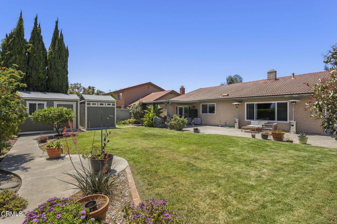
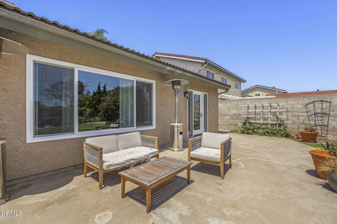
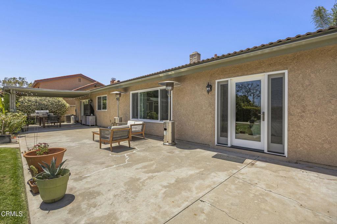
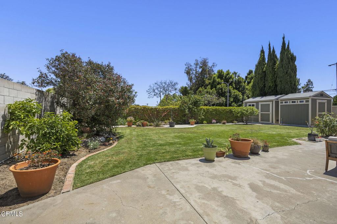
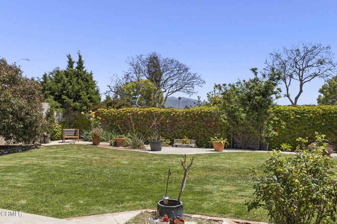
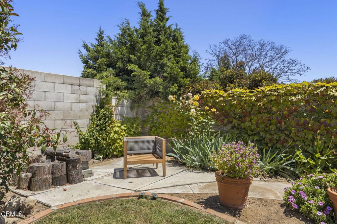
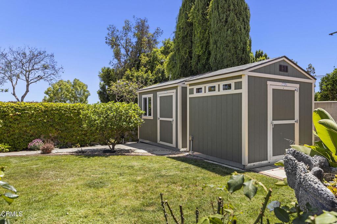
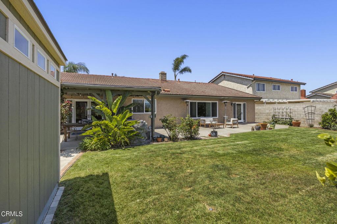
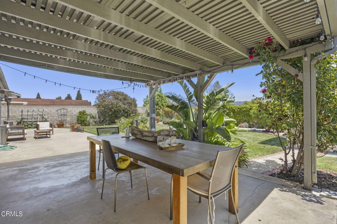
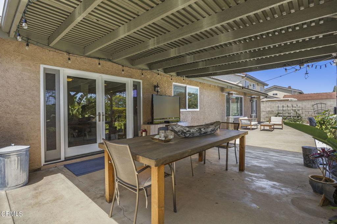
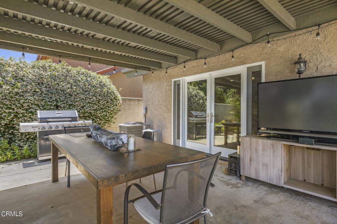
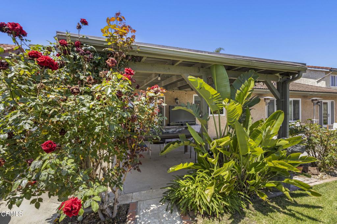
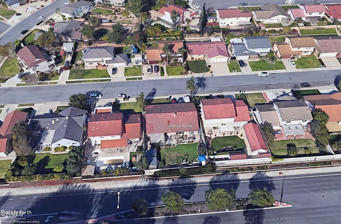
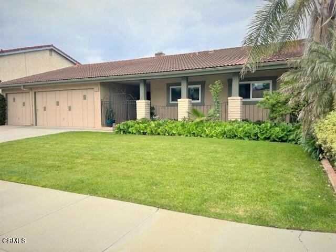
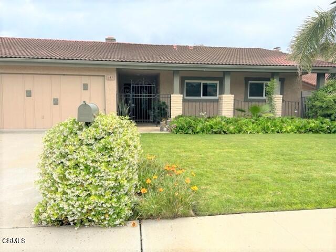
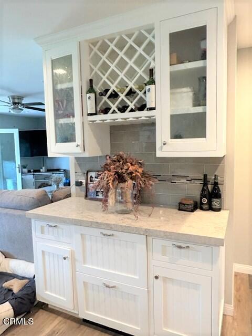
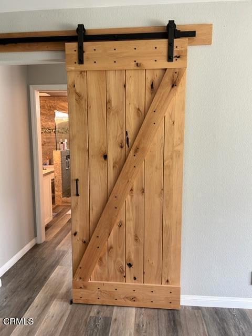
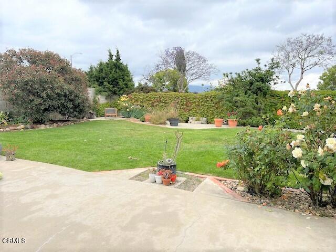
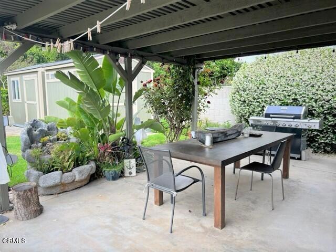
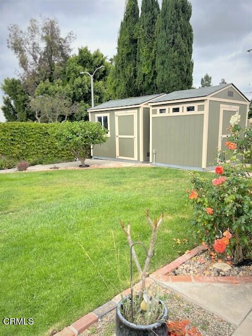
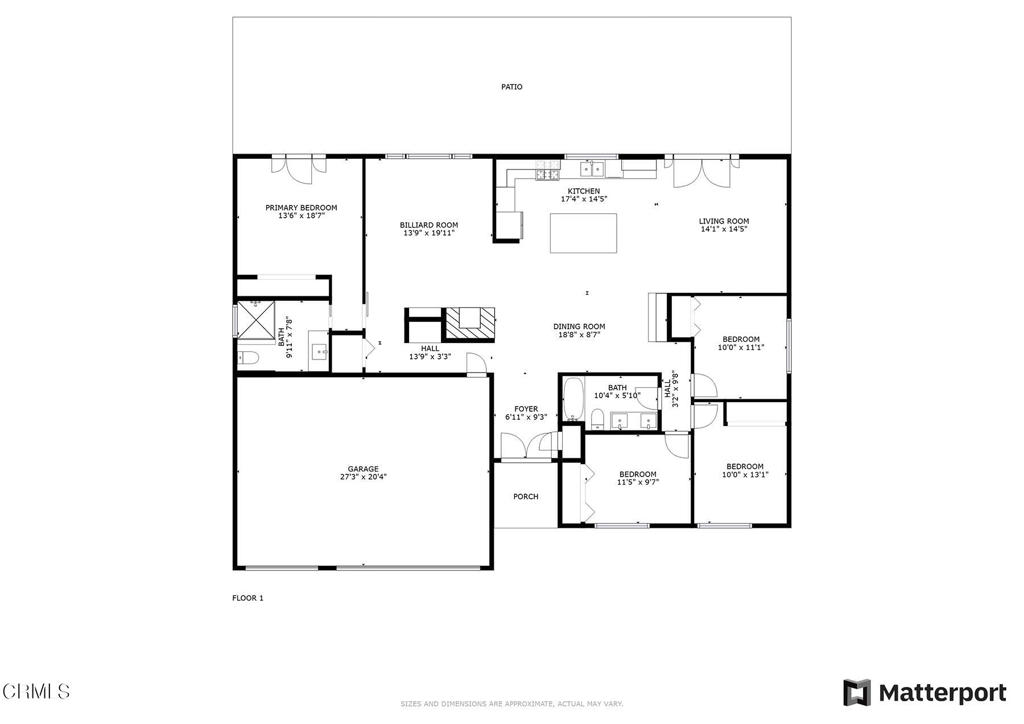
Welcome to this gorgeous, remodeled family home, boasting tasteful finishes throughout! With 4 bedrooms and 2 bathrooms, an inviting home perfect for both relaxation and entertainment! Make yourself at home in the open family room, which seamlessly flows into the dining area and chef's kitchen with a large island. Stunning Quartz countertops, crisp white shaker cabinets with glass door details, stainless steel appliances, and a designer tiled backsplash that adds a fresh and modern touch. The layout is light, bright, and open. The island sitting area in the kitchen provides an ideal gathering spot. Additionally, a dry bar with two wine fridges is perfect for storing and serving your favorite beverages. The living room features a custom stone fireplace, and beautiful wood mantle, providing a cozy focal point for the space. Enjoy the view of the backyard and appreciate the barn door detail that adds a touch of charm. The primary suite is located on one side of the home, offering privacy and tranquility. French doors lead to the backyard, and a ceiling fan ensures comfort. The en-suite bathroom is stylishly designed, with a vanity that adds elegance and an oversized shower for a luxurious experience. The additional 3 bedrooms are situated at the opposite end of the home, providing separation and privacy. A second bathroom serves these bedrooms and guests. Step outside into the private backyard, where you'll find beautiful views and a serene atmosphere. The patio cover allows for an indoor/outdoor space, perfect for enjoying the outdoors and entertaining guests. This home has been upgraded with new wood-like flooring, custom paint, and remodeled bathrooms, among other enhancements. Additional amenities include air conditioning, an inside laundry area with a custom cabinet for organizing and folding, lots of parking, and an oversized 3-car garage. Two Tuff sheds in the backyard offer extra storage space for your convenience. Centrally located, this property is in close proximity to parks, schools, excellent shopping, restaurants, freeways, and outlet malls, providing easy access to a wide range of amenities and activities. Don't miss out on the opportunity to own this stunning remodeled family home. Schedule a showing today and make this your new haven!

4
beds

2
baths

1,875 Sq.Ft. LIVING AREA

8,260 Sq.Ft. lot
Gabriela Ceseña

Gabriela Ceseña

Features & Amenities

Interior

  • total bedrooms4
  • Total bathrooms2
  • full bathrooms2
  • Laundry room Inside, Laundry Closet, Stacked
  • Flooring Laminate, See Remarks, Wood
  • Fireplace Gas, Living Room, Wood Burning
  • APPLIANCES Convection Oven, Dishwasher, Gas Cooktop, Gas Water Heater, Microwave, Refrigerator
  • other interior Features Built-in Features, Ceiling Fan(s), Crown Molding, Dry Bar, Open Floorplan, Pantry, Pull Down Attic Stairs, Quartz Counters, Stone Counters, Recessed Lighting, Storage, Tandem, Unfurnished, Bar, All Bedrooms Down, Bedroom on Main Level, Main Level Primary, Primary Suite

Area & Lot

  • Status Sold
  • Date Sold July 31, 2023
  • Living Area1,875 Sq.Ft.
  • Lot Area8,260 Sq.Ft.
  • MLS® IDV1-18579
  • TypeResidential
  • YEAR BUILT1974
  • Architecture StylesTraditional
  • View DescriptionCity Lights
  • High SchoolRio Mesa

Exterior

  • STORIES1
  • Garage Space3.0
  • water SourcePublic
  • utilitiesCable Connected, Electricity Available, Natural Gas Connected
  • PoolNone
  • roofTile
  • lot features0-1 Unit/Acre, Front Yard, Lawn, Landscaped
  • parkingDoor-Multi, Driveway, Garage
  • HEAT TYPEForced Air, Fireplace(s)
  • AIR CONDITIONINGCentral Air
  • sewerPublic Sewer

Financial

  • Sales Price$1,130,000
View Virtual Tour

Work With Us

Whether you’re a buyer or looking to put your property on the housing market, our professional and experienced REALTORS® are here to assist you with any real estate transaction, Work with us today!

Follow Me on Instagram