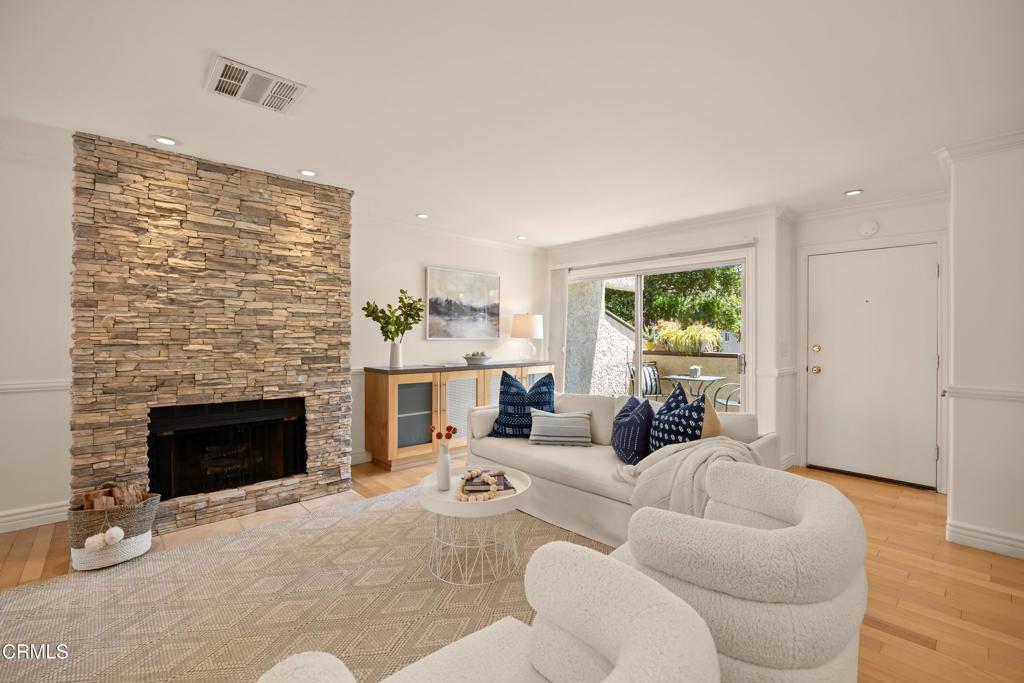
Stylish & chic, updated, and completely move-in ready, this light-filled tri-level condo in desirable Victoria Gardens offers the perfect blend of comfort, design, and convenience. Ideally situated overlooking a peaceful greenbelt and walking path, it enjoys a tranquil setting! Vaulted ceilings and abundant natural light create an airy, inviting vibe throughout. The spacious living room features a stacked-stone fireplace, custom built-ins with glass and metal mesh accents, and sliding doors that open onto a private, elevated deck--perfect for soaking up the sunshine. Maple hardwood floors flow into the dining area and updated kitchen, where maple cabinetry, dark granite countertops, stainless steel appliances, travertine flooring, and modern fixtures create a contemporary space for everyday living and effortless entertaining. The flexible floor plan includes two spacious bedrooms, three bathrooms, and a versatile bonus room with a built-in closet - ideal as a home office, guest room, fitness space, art studio, or potential third bedroom. Additional highlights include limestone and travertine flooring, crown molding, abundant storage, a full two-car garage with laundry hookup, and access to the community pool and spa. Conveniently located near shopping, restaurants, schools, public transportation, freeway access, the County Government Center, and a short 10-minute drive to Ventura's beautiful beaches. Turnkey and ideally located -- this is Victoria Gardens living at its best. Exceptional value for an extensively upgraded condominium in one of Ventura's most desirable and convenient communities.