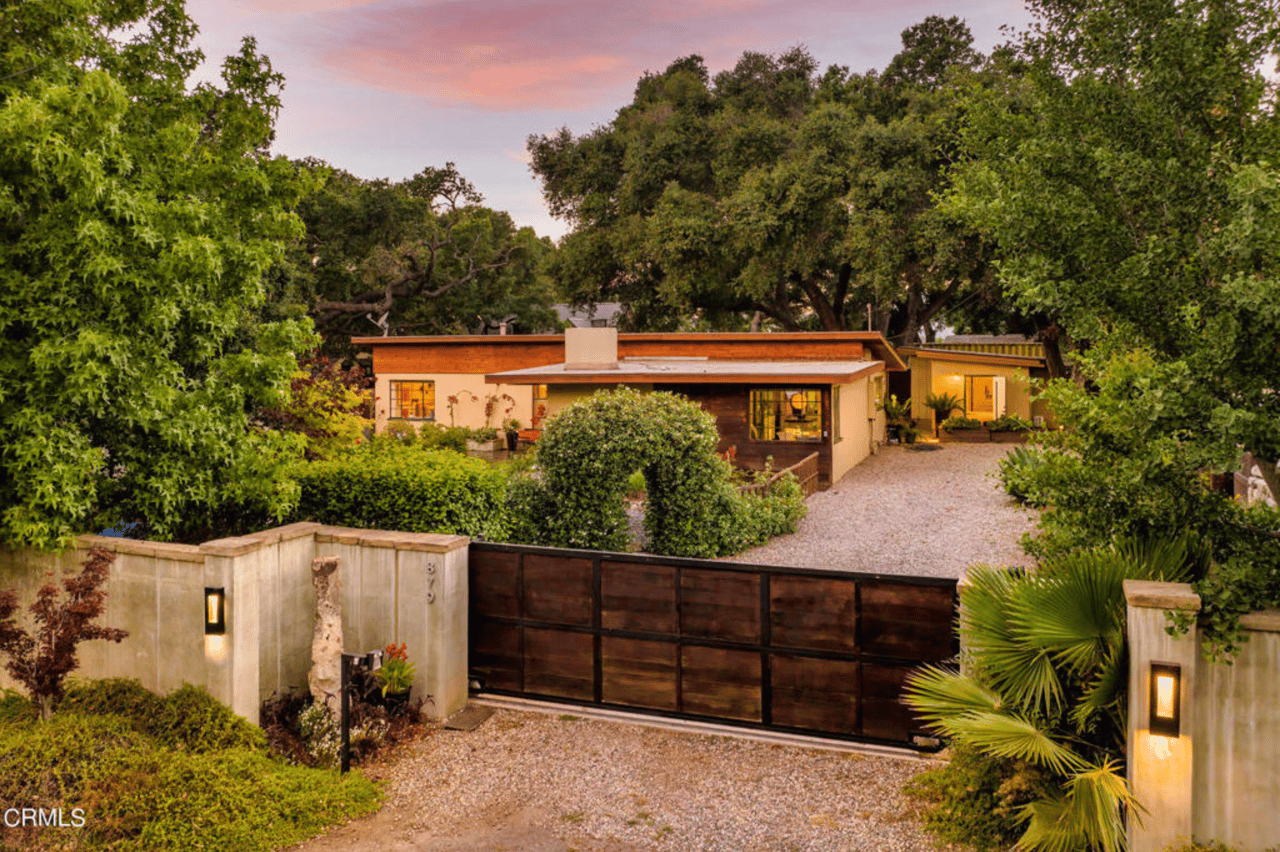
Single-story home behind a dark gate, surrounded by mature trees at dusk.
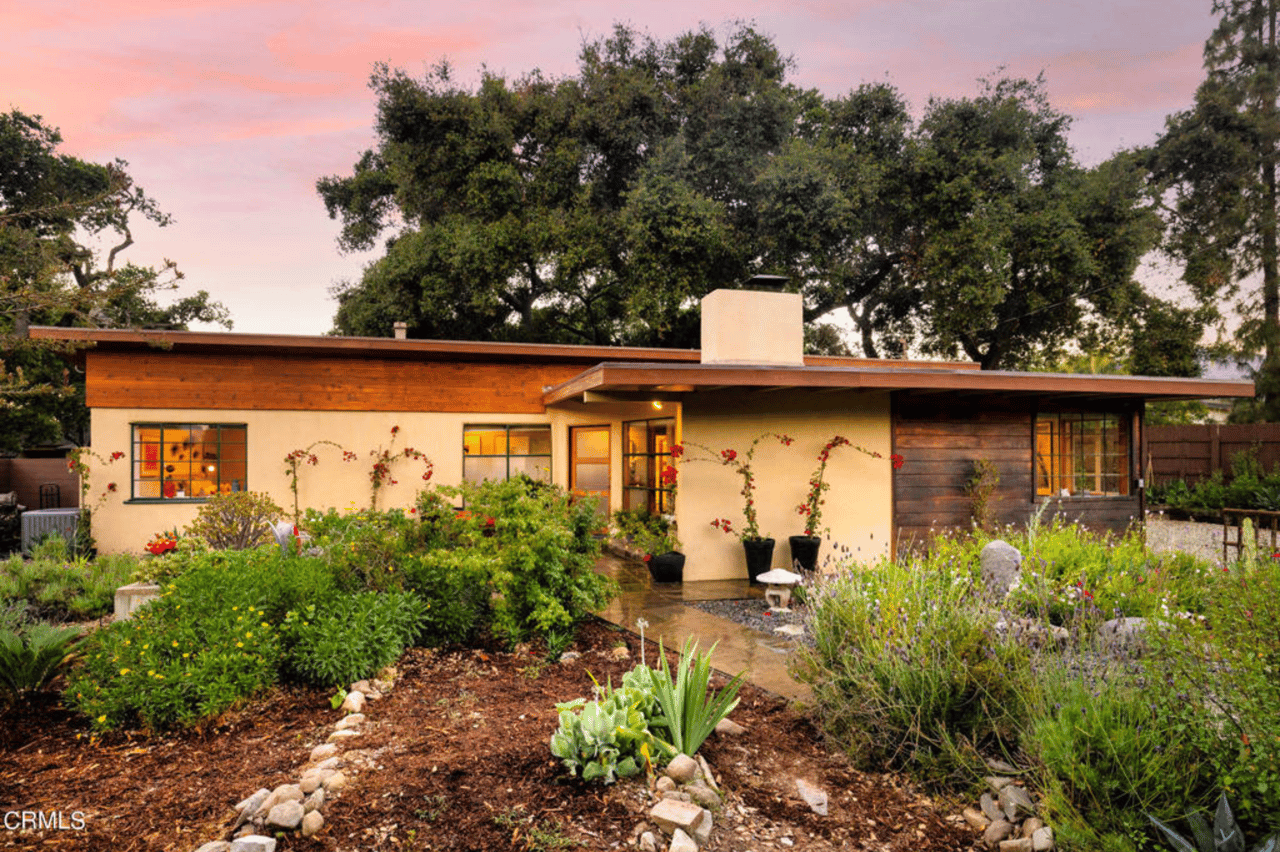
Modern single-story home with a broad wood-trimmed roof and landscaped garden at dusk.
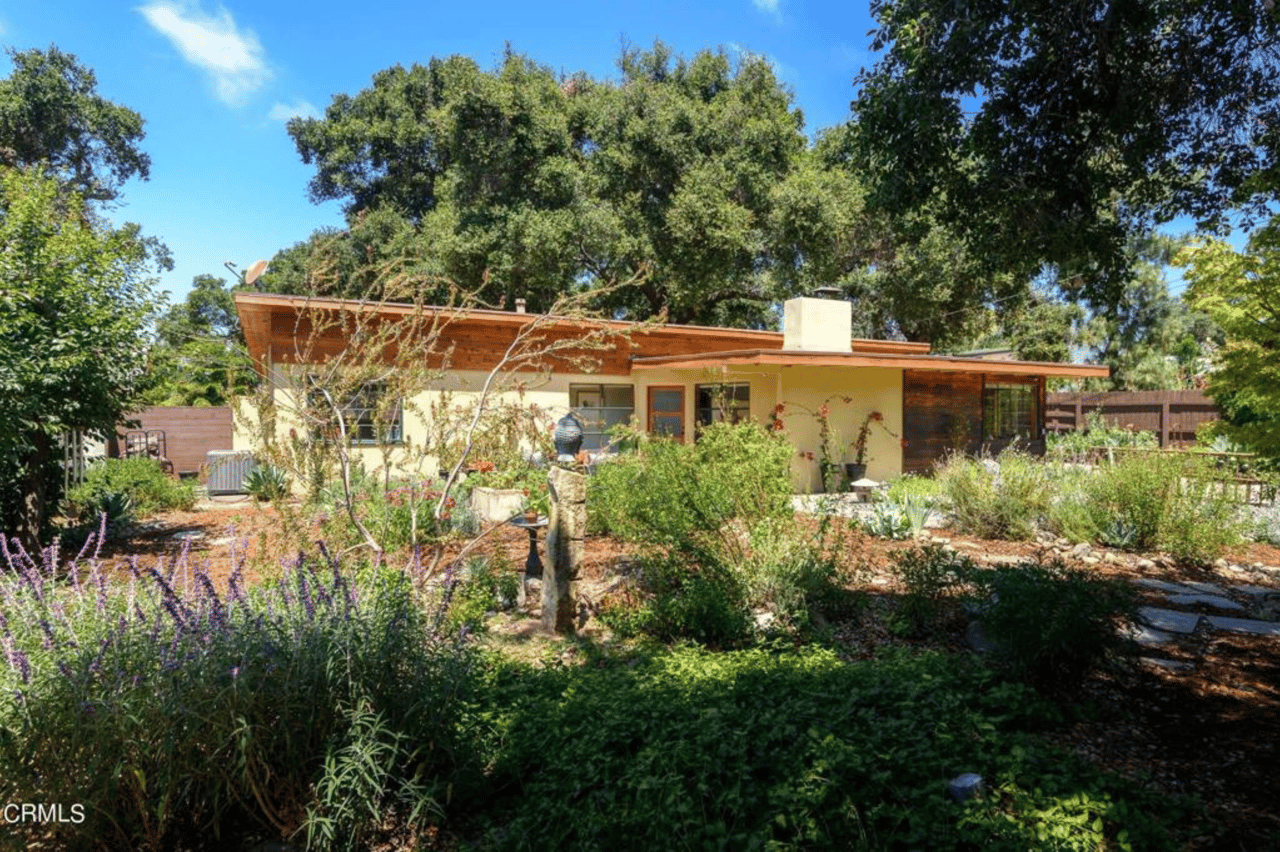
Single-story home with a broad wood-trimmed roof, surrounded by mature trees and a landscaped garden.
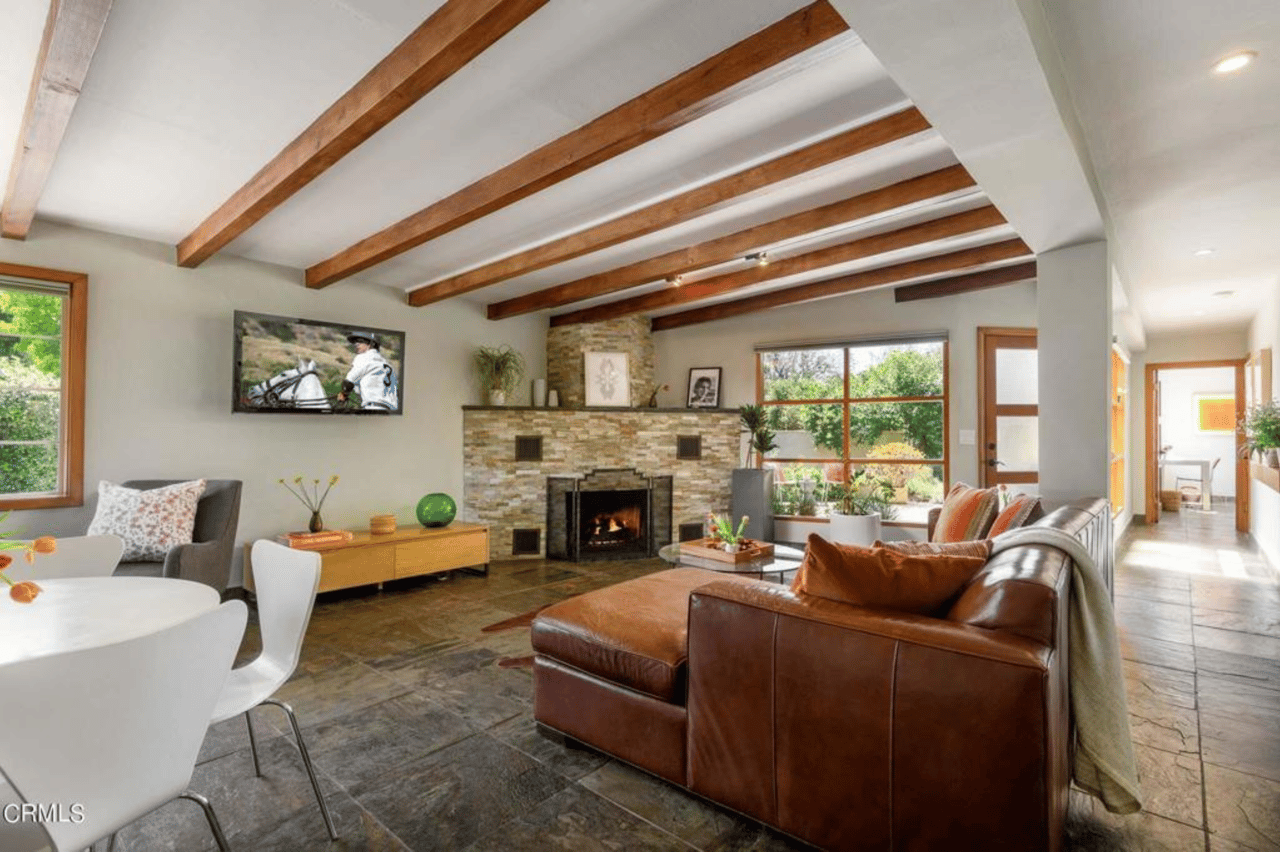
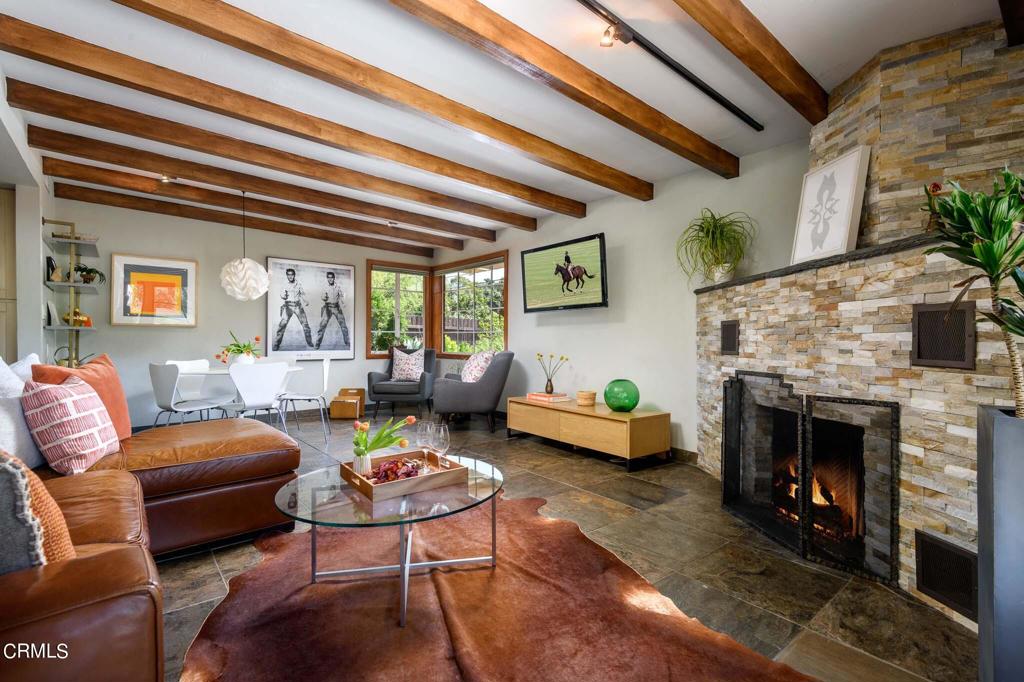
Living room with exposed wood ceiling beams, stone fireplace, and leather sectional.
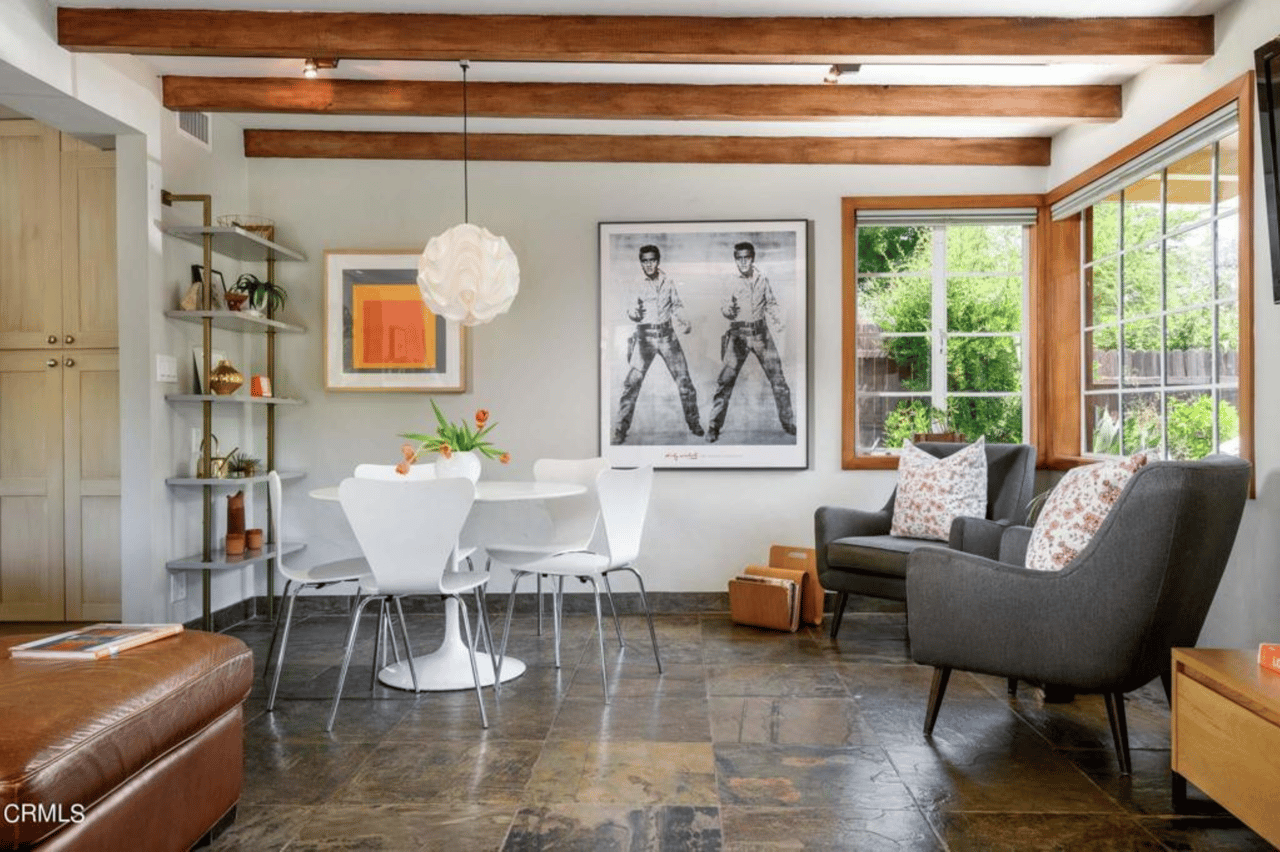
Living and dining area with exposed wood beams, slate floors, and large garden-facing windows.
Living room with exposed wood beams, stone fireplace, leather sofa, and dining area.
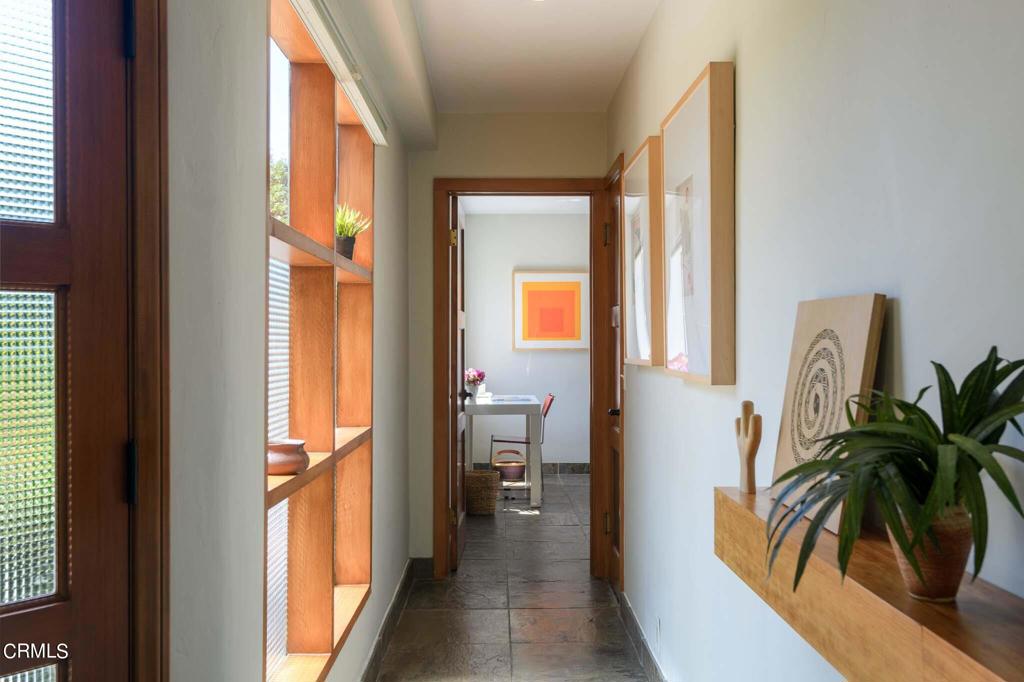
Hallway with wood-framed windows, built-in shelving, and a view into a small office.
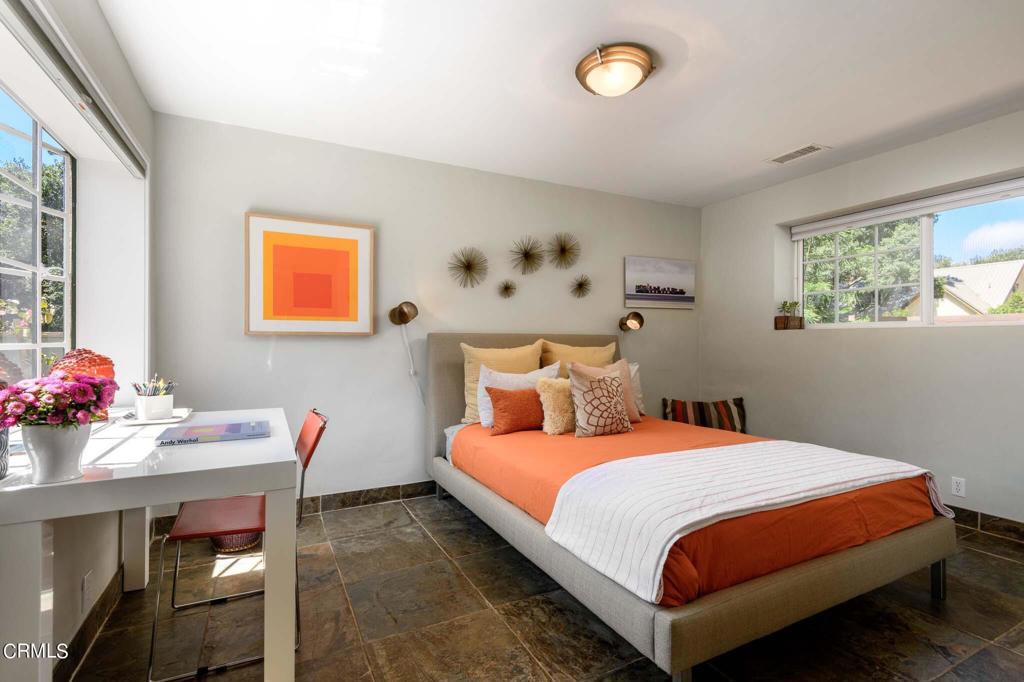
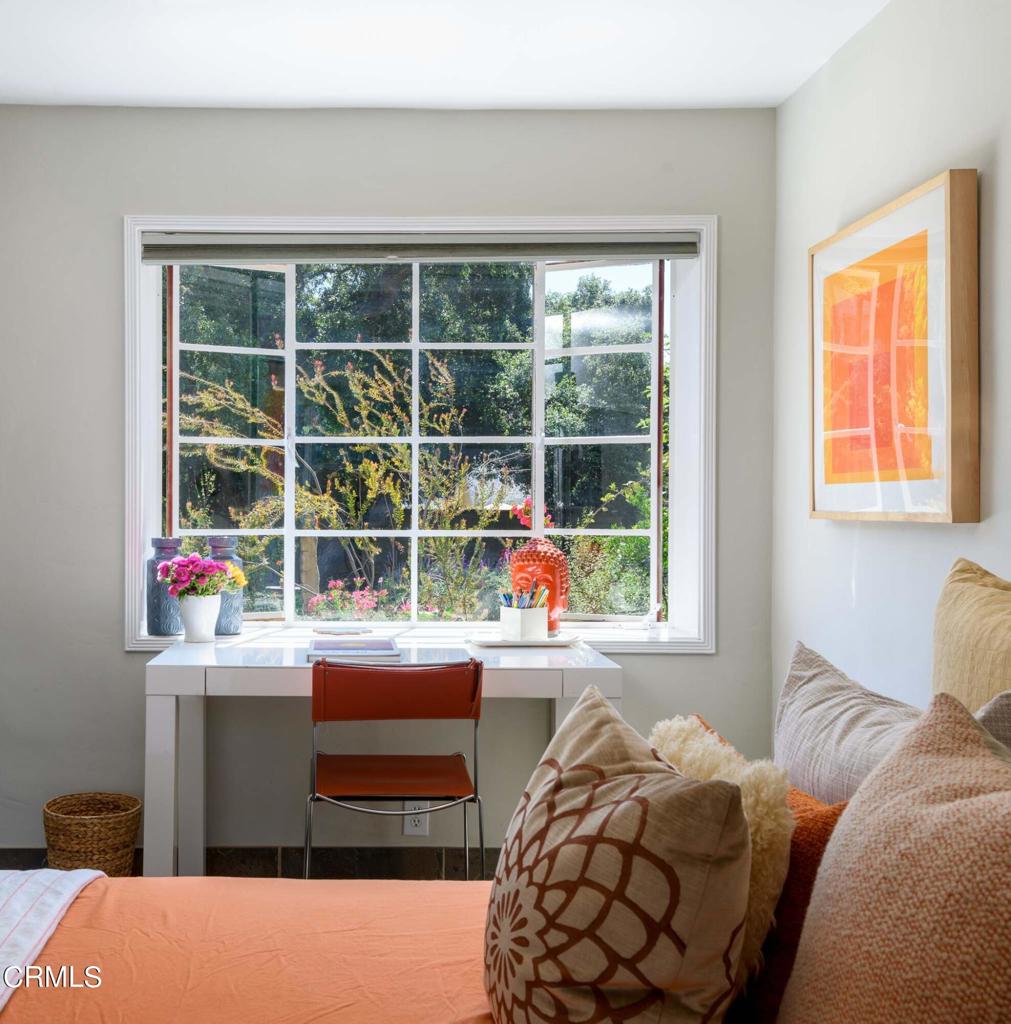
Bedroom with an orange-accented bed, a white desk, and large windows.
Bedroom with a desk beneath a garden-facing window and a coral bedspread.
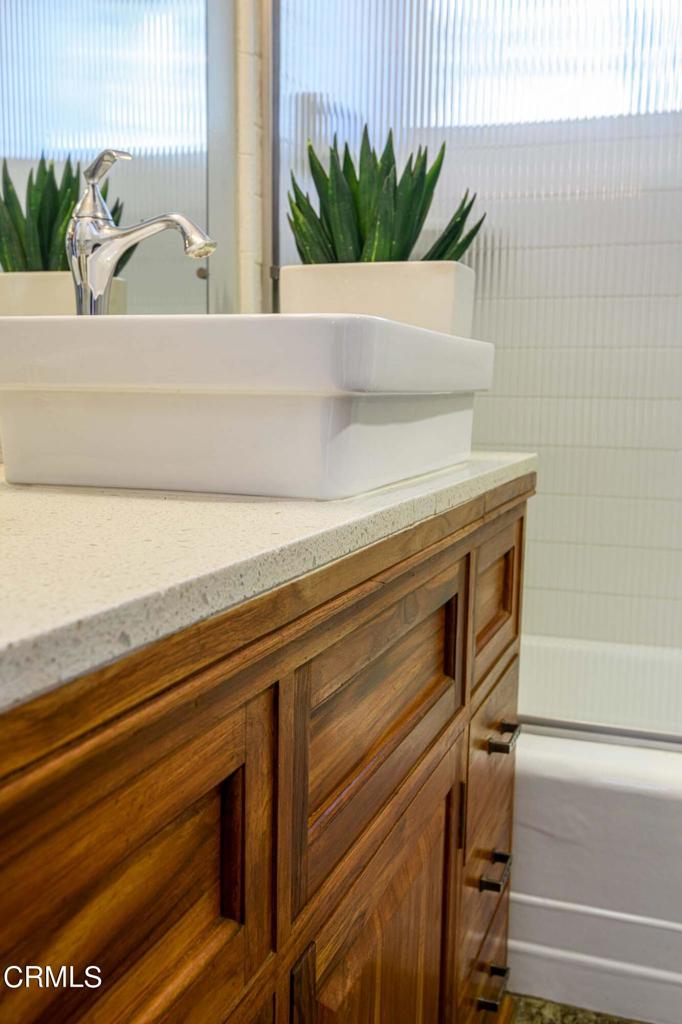
Bathroom vanity with a white vessel sink, wooden drawers, and a potted plant.
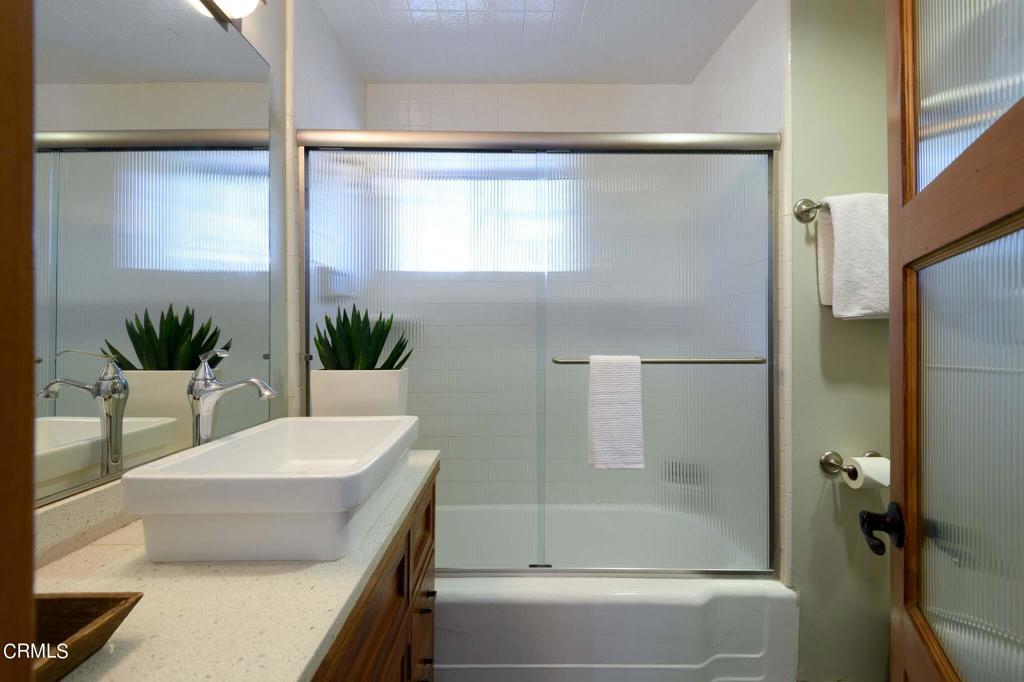
Bathroom with a vessel sink, wood vanity, and frosted-glass tub enclosure.
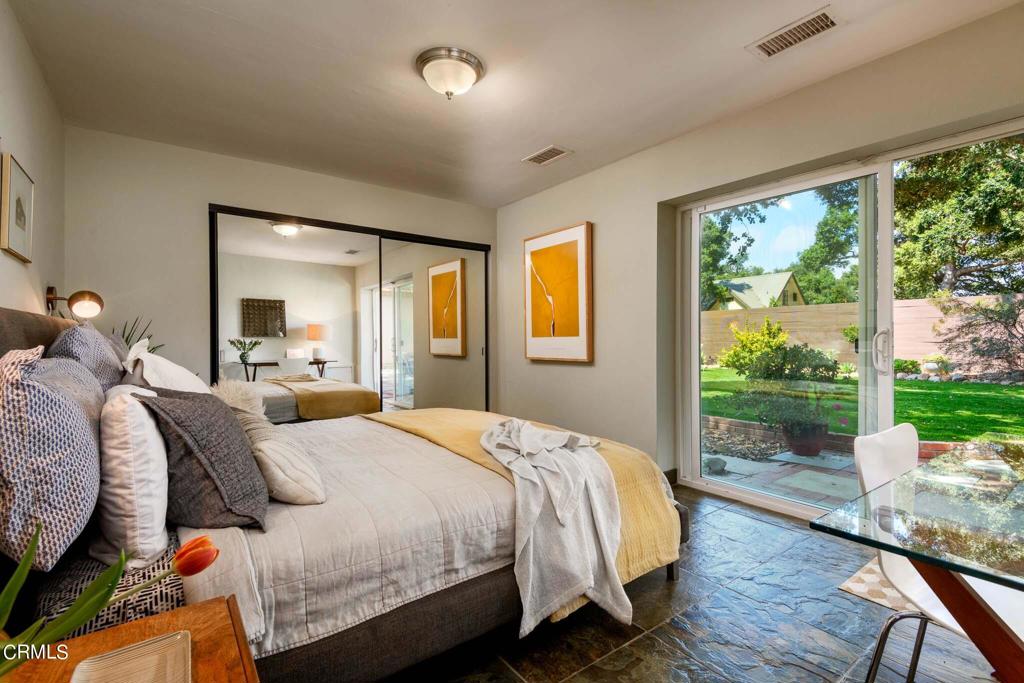
Bedroom with a neatly made bed, mirrored closet doors, and sliding glass doors overlooking a garden.
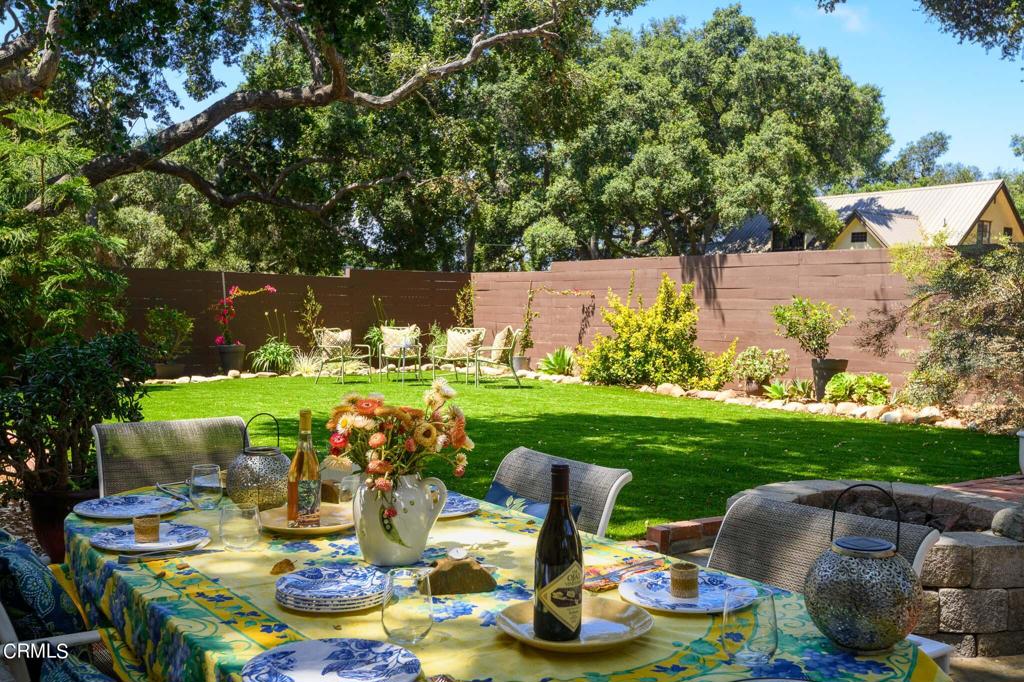
Backyard dining area with a flower-filled table beside a lush lawn and mature trees.
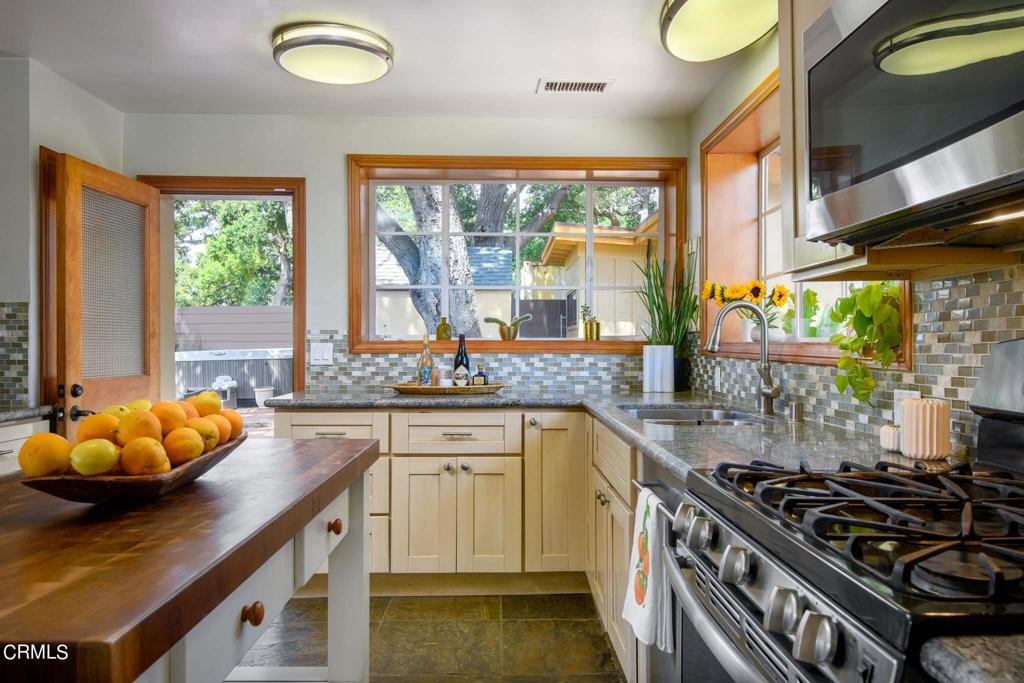
Bright kitchen with wood cabinetry, granite counters, a gas range, and a window overlooking trees.
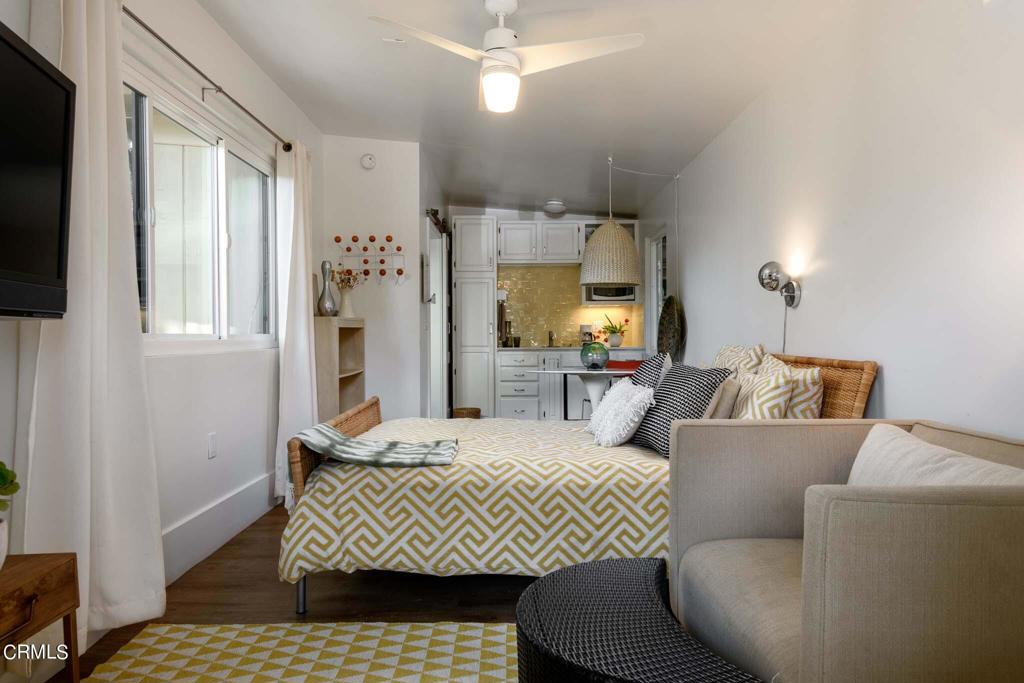
Bedroom with a patterned bedspread, sofa, and compact kitchen at the far end.
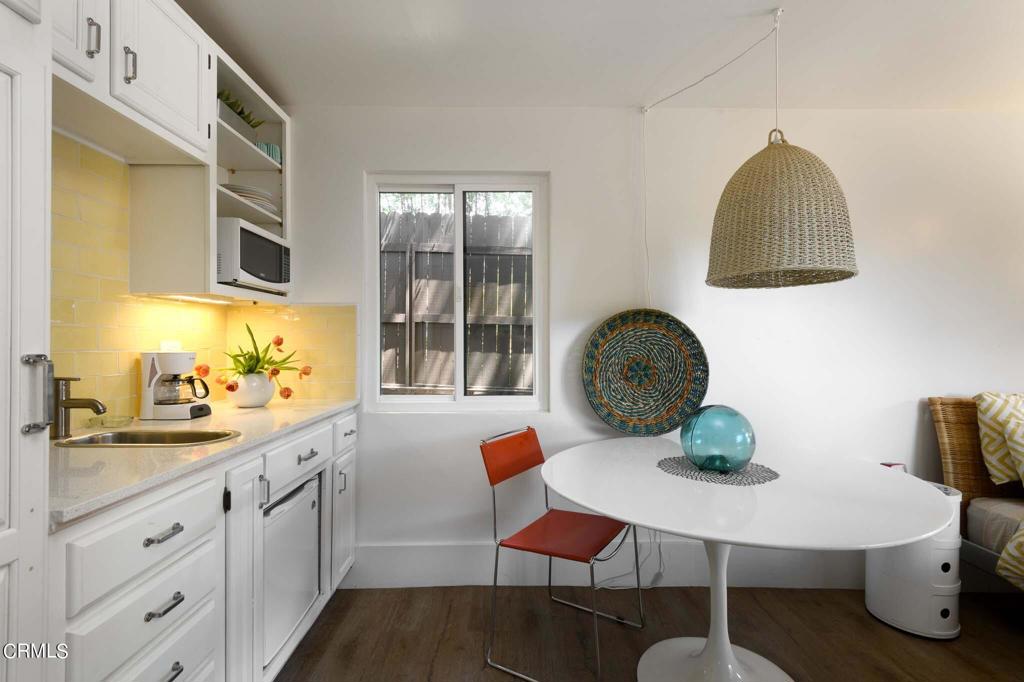
Bright kitchen and dining nook with yellow tile backsplash, white cabinets, and a round table.
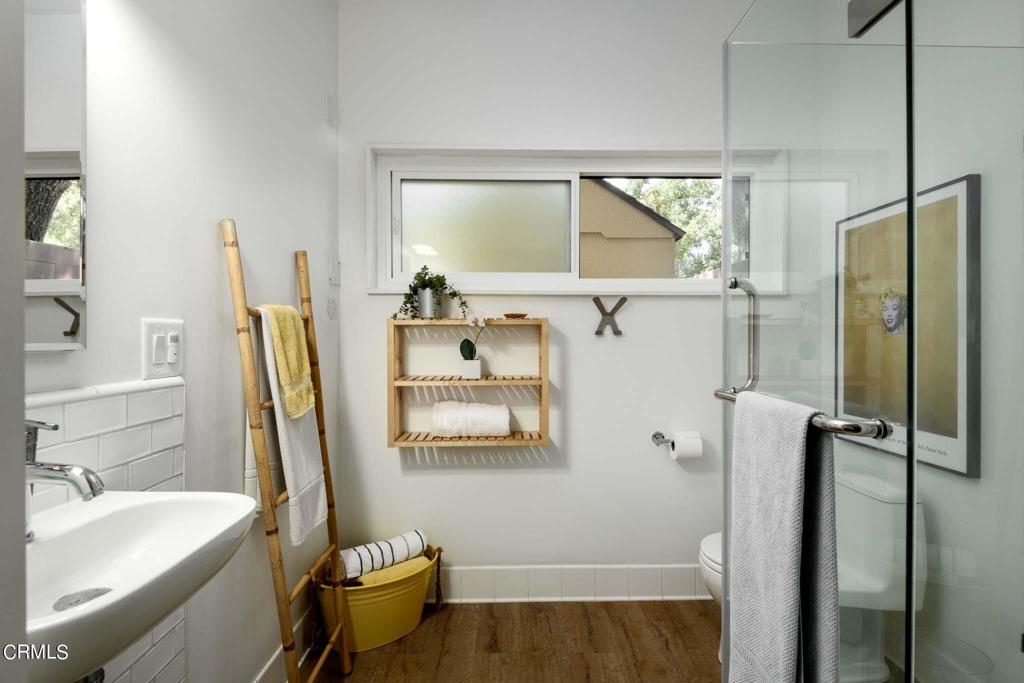
Bright bathroom with a glass shower, pedestal sink, and bamboo towel ladder.
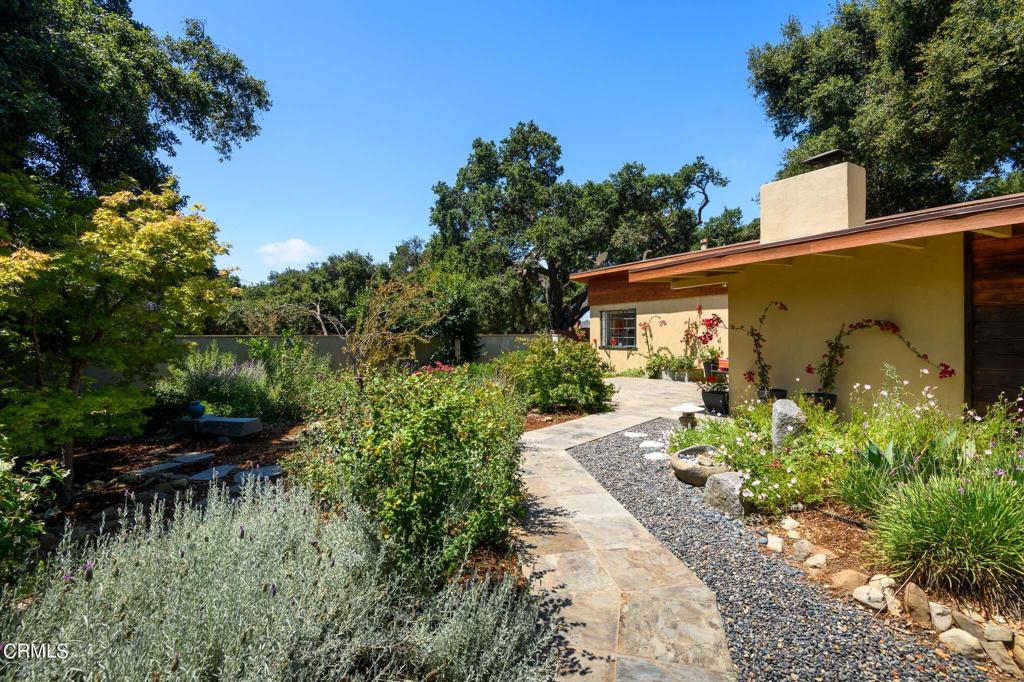
Home exterior with a curved stone garden path, flowering shrubs, and mature trees.
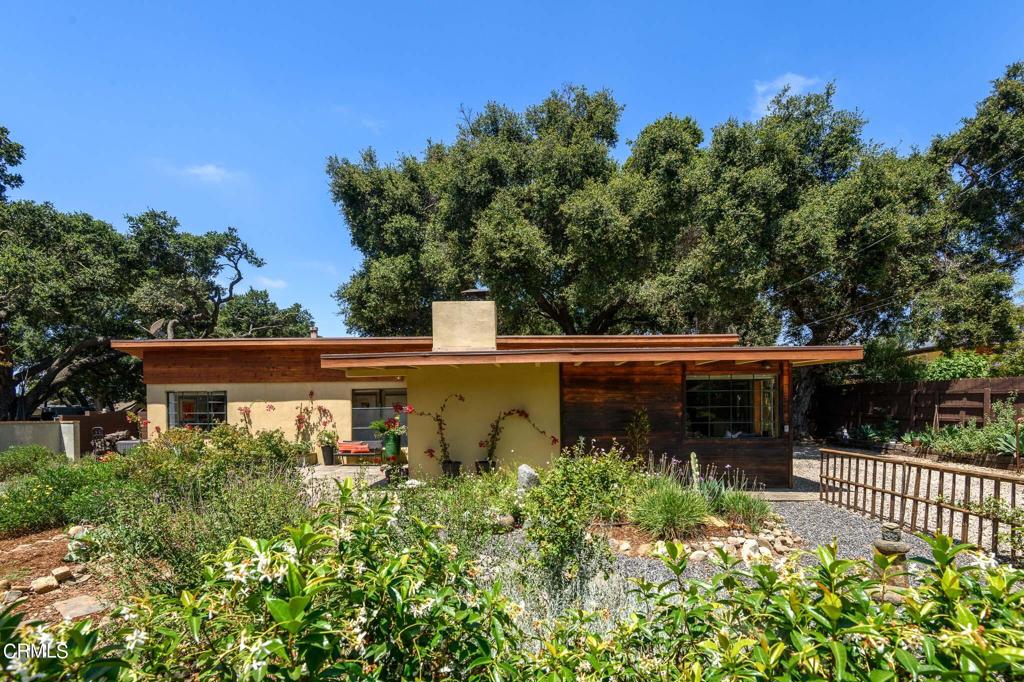
Single-story midcentury home with a broad wood-trimmed roof and landscaped garden beneath mature trees.
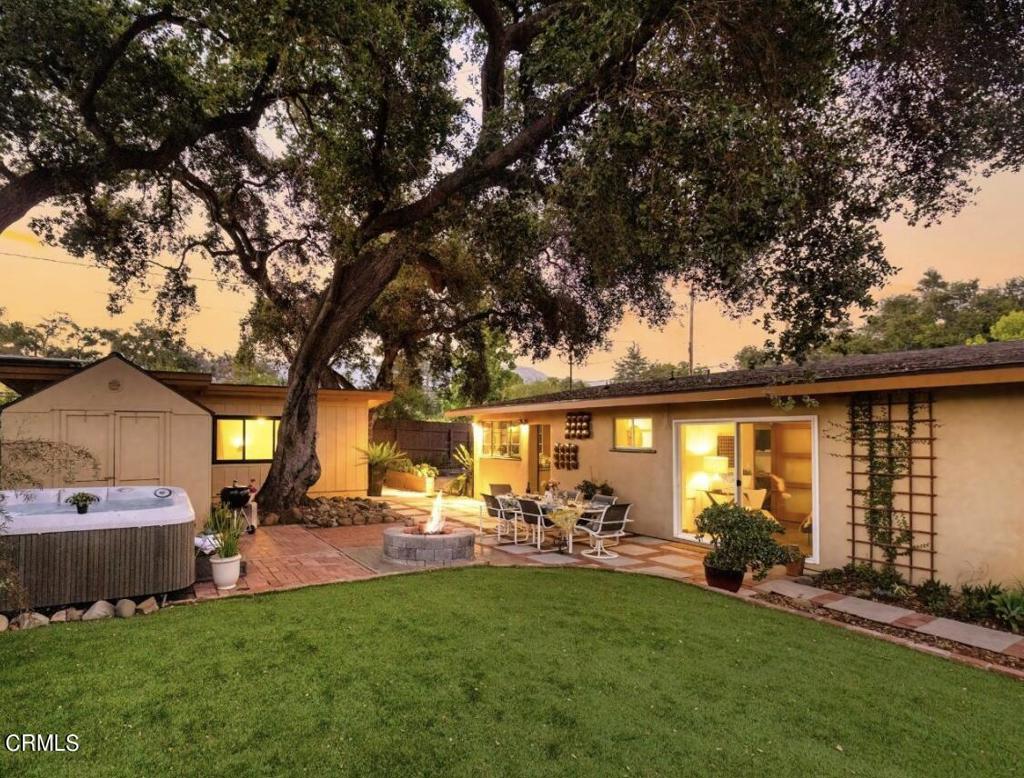
Backyard patio with a fire pit, hot tub, and large mature oak tree at dusk.
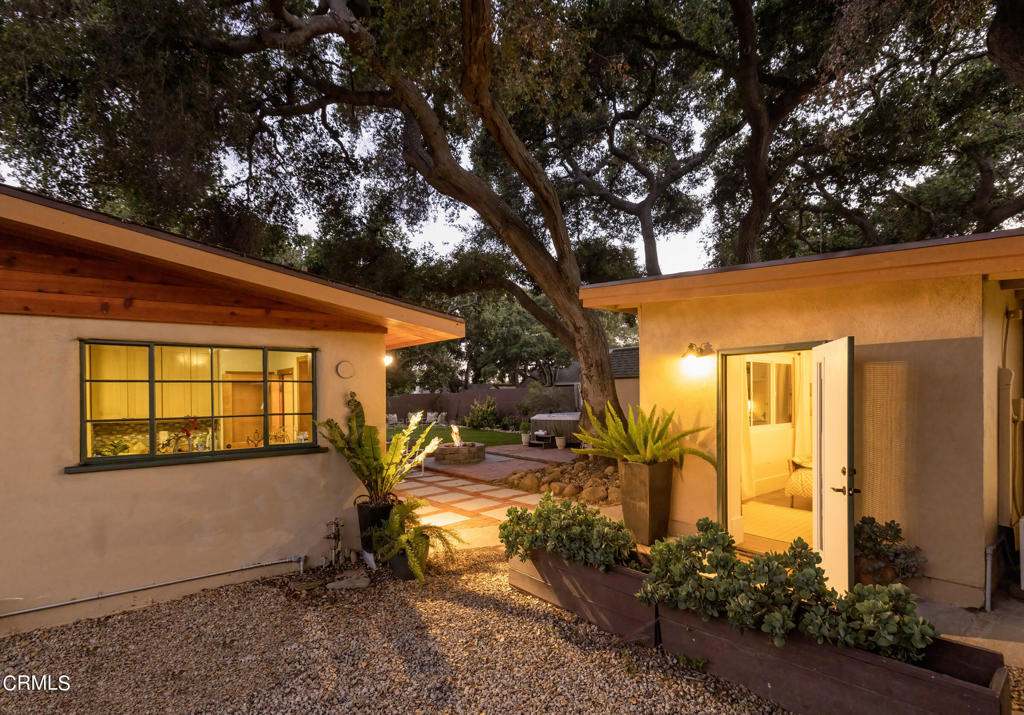
Home courtyard at dusk with open doorway, glowing windows, and mature oak trees.
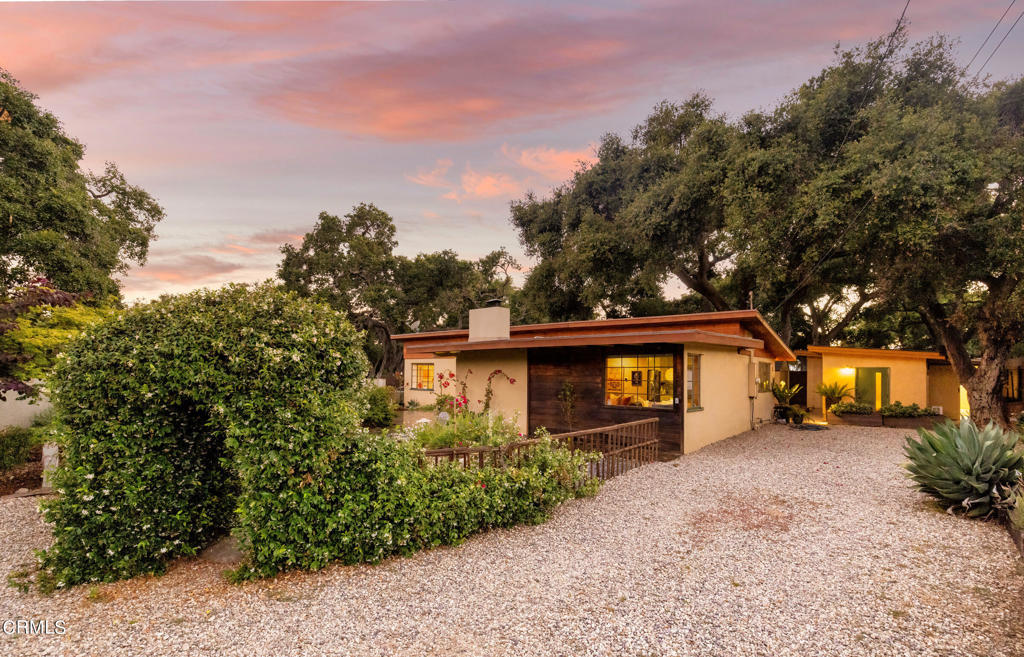
Single-story home with a gravel driveway, mature trees, and a pink dusk sky.
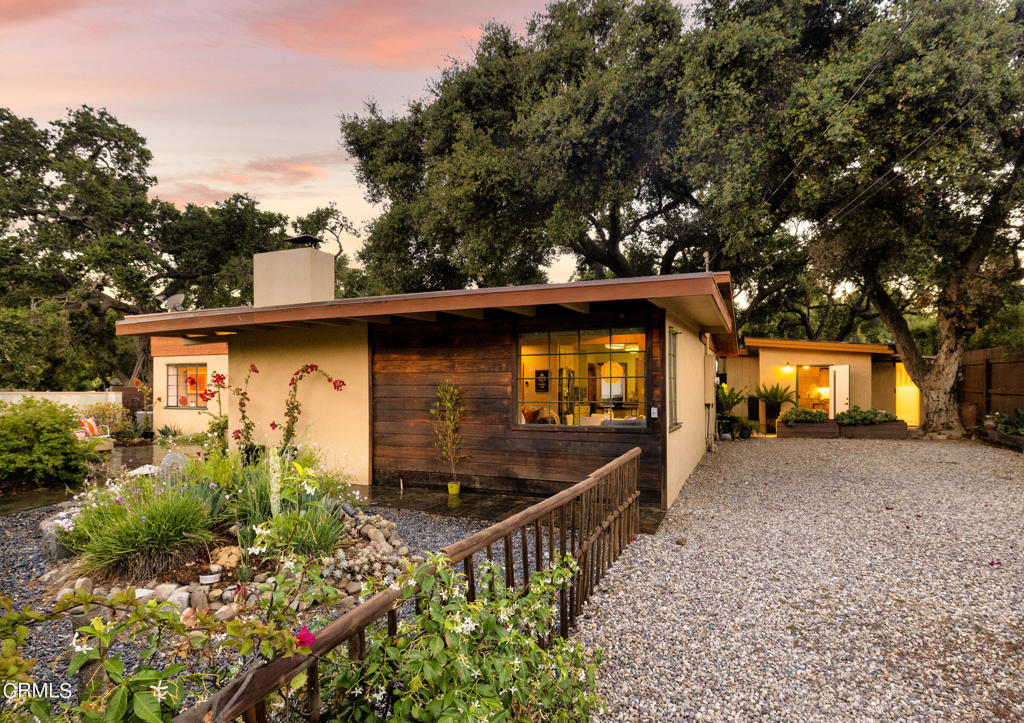
Single-story home with a low roof, dark wood facade, gravel driveway, and landscaped garden.
SEE ALL PHOTOS
Single-story home behind a dark gate, surrounded by mature trees at dusk.
Modern single-story home with a broad wood-trimmed roof and landscaped garden at dusk.
Single-story home with a broad wood-trimmed roof, surrounded by mature trees and a landscaped garden.
Living room with exposed wood ceiling beams, stone fireplace, and leather sectional.
Living and dining area with exposed wood beams, slate floors, and large garden-facing windows.
Living room with exposed wood beams, stone fireplace, leather sofa, and dining area.
Hallway with wood-framed windows, built-in shelving, and a view into a small office.
Bedroom with an orange-accented bed, a white desk, and large windows.
Bedroom with a desk beneath a garden-facing window and a coral bedspread.
Bathroom vanity with a white vessel sink, wooden drawers, and a potted plant.
Bathroom with a vessel sink, wood vanity, and frosted-glass tub enclosure.
Bedroom with a neatly made bed, mirrored closet doors, and sliding glass doors overlooking a garden.
Backyard dining area with a flower-filled table beside a lush lawn and mature trees.
Bright kitchen with wood cabinetry, granite counters, a gas range, and a window overlooking trees.
Bedroom with a patterned bedspread, sofa, and compact kitchen at the far end.
Bright kitchen and dining nook with yellow tile backsplash, white cabinets, and a round table.
Bright bathroom with a glass shower, pedestal sink, and bamboo towel ladder.
Home exterior with a curved stone garden path, flowering shrubs, and mature trees.
Single-story midcentury home with a broad wood-trimmed roof and landscaped garden beneath mature trees.
Backyard patio with a fire pit, hot tub, and large mature oak tree at dusk.
Home courtyard at dusk with open doorway, glowing windows, and mature oak trees.
Single-story home with a gravel driveway, mature trees, and a pink dusk sky.
Single-story home with a low roof, dark wood facade, gravel driveway, and landscaped garden.
Sold

879 S La Luna Avenue

879 S La Luna Avenue, Ojai, CA 93023

$1,450,000
Designer Mid-Century Modern in the picturesque Ojai Valley awaits! Welcome to a truly exceptional Oak Tree studded gated Mini-Compound property! This gorgeous residence is a testament to artistic, contemporary living, boasting a spacious blissful, full-of-character 2-br, 1-bt well-appointed main house with legal 1-br, 1-bt ADU, offering 1426 sqft of inspiring living. Fully gated, you are instantly greeted by the beauty of the majestic, ancient Oak Trees that adorn the landscape. Lush greenery, lovely courtyards, an inspiring entertainer's backyard, and a jacuzzi create an enchanting ambiance. Step inside and be captivated by the artistic charm that permeates every room. Thoughtfully designed living spaces w/open and airy layout allows for abundant natural light, creating an inviting atmosphere that instantly feels like home. The living room, w/its open-beamed ceiling, makes a sense of casual grandeur and openness while showcasing the craftsmanship and architectural charm of the home. Both bedrooms, generously sized, offer comfort and privacy. You'll love the remodeled kitchen & tastefully designed, cozy bathroom. The Oh-So-Hip ADU provides limitless possibilities. This property could serve as a primary residence, a get-away home, or an investment property generating vast income opportunities. Sellers are open to selling the property fully furnished.

2
beds

1
bath

1,426 Sq.Ft. LIVING AREA

10,454.4 Sq.Ft. lot

Gabriela Ceseña

Gabriela Ceseña

Features & Amenities

Interior

  • total bedrooms2
  • Total bathroom1
  • full bathroom1
  • Laundry room Laundry Room
  • Flooring Stone
  • Fireplace Living Room
  • APPLIANCES Built-In Range, Dishwasher, Gas Water Heater, Microwave, Refrigerator, Water Heater
  • other interior Features Beamed Ceilings, Built-in Features, Ceiling Fan(s), High Ceilings, Open Floorplan, Recessed Lighting, Storage, Tile Counters, Track Lighting, All Bedrooms Down, Bedroom on Main Level, Galley Kitchen

Area & Lot

  • Status Sold
  • Date Sold August 3, 2023
  • Living Area1,426 Sq.Ft.
  • Lot Area10,454.4 Sq.Ft.
  • MLS® IDV1-18981
  • TypeResidential
  • YEAR BUILT1949
  • NeighborhoodOjai
  • Architecture StylesMid-Century Modern
  • View DescriptionCourtyard, Mountain(s)

Exterior

  • STORIES1
  • water SourcePublic
  • utilitiesSewer Connected, Water Connected
  • PoolNone
  • roofComposition
  • lot featuresFront Yard, Garden, Landscaped, Near Park, Rocks, Yard
  • parkingGuest, Gravel, Gated, Private, One Space
  • HEAT TYPECentral
  • AIR CONDITIONINGCentral Air, Attic Fan
  • sewerPrivate Sewer
  • SubstructureRaised
  • Disability FeaturesNo Stairs, Parking
  • security FeaturesSecurity Gate, Smoke Detector(s)
  • other exterior FeaturesFire Pit

Financial

  • Sales Price$1,450,000
  • Zoning RE1AC

Ojai

Explore

Work With Us

Whether you’re a buyer or looking to put your property on the housing market, our professional and experienced REALTORS® are here to assist you with any real estate transaction, Work with us today!

Follow Me on Instagram